
Vinidex manufacturers and supplies a broad range of products & systems to suit a range of applications.
Vinidex’s products and systems are versatile and can be used in a variety of markets and applications.
Choosing a Residential Passenger Lift is not just a matter of matching a cabin to an empty corner. It affects daily movement, home layout, installation work, and long-term maintenance. The need is growing. The World Health Organization’s ageing and health report projects that one in six people worldwide will be aged 60 or older by 2030. AARP’s 2024 Home and Community Preferences Survey found that 75% of adults aged 50 and older want to remain in their homes as long as possible. Those figures make home access a practical planning issue, not merely a future luxury.
The right lift depends on who will use it and how the house is built. A wheelchair user may need a wider doorway and enough turning space. A family carrying laundry may care more about cabin size and reliable stops between floors. Measure the available footprint, floor heights, door openings, and route to the proposed lift before comparing models. Then check rated capacity, speed, power requirements, emergency lowering, noise, and service access with a qualified installer. Small details matter.
Specifications alone can still mislead. A compact model may fit neatly on a drawing but complicate construction or daily use. Ask for a site assessment, written installation requirements, and a clear maintenance plan. Compare those details alongside the purchase price. Requirements vary by location and building type, so verify applicable standards with local professionals. This guide explains how to weigh the main choices and ask better questions before committing. One caution remains: the best lift is not always the most feature-rich one.
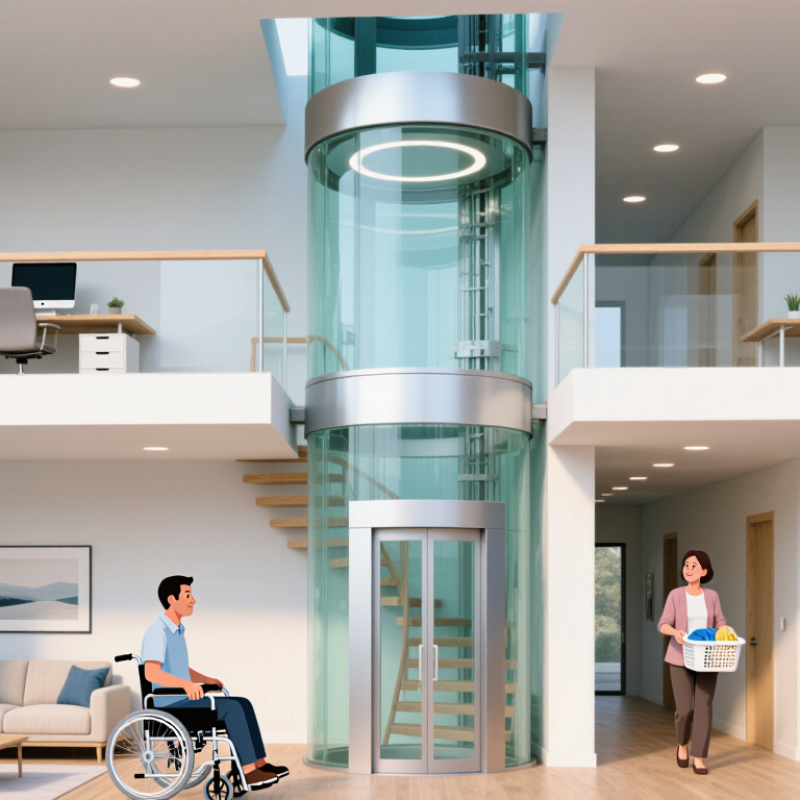
A household count is more useful than a guess. Count the people likely to ride together at busy times, not just the family’s total size. A lift used by one resident may still need room for a walking frame, shopping bags, or an accompanying caregiver. Measure these items in place. A narrow doorway can matter as much as the cabin floor.
Check the lift’s rated passenger capacity and maximum load in its technical documentation. These figures do not always indicate comfortable space. A cabin may technically fit two adults but feel cramped when one uses a wheelchair. Note whether rides are usually solo, shared, or include laundry and groceries. Small details matter. Take these measurements to a qualified lift professional, who can compare them with the proposed shaft space, landing access, and structural conditions.
Think about how household needs may change. A child who walks independently now might later need help boarding, while an older relative may begin using a mobility aid. An early estimate can be wrong, and it is better to notice that before construction. Ask how capacity is assessed when passengers, mobility equipment, and carried items share the cabin. Bring actual measurements, including the wheelchair’s turning space and the width of frequently carried items.
Residential passenger lifts differ in both cabin design and how they move. A compact through-floor lift may need less structural alteration, while a shaft lift can offer a larger cabin but require more building work. Measure the available footprint, doorway width, and space above the top landing before comparing models. A tape measure helps, but a site assessment is more reliable.
Drive systems affect comfort, space, and upkeep. Hydraulic lifts often provide a smooth ride and suit modest travel distances, though they need room for equipment and regular maintenance. Traction lifts use a motor and counterweight; they can suit taller homes, but may require overhead clearance. Screw-drive systems move the cabin along a threaded mechanism. They can be practical in tight spaces, though some feel slower or noisier. Pneumatic systems use air pressure and can have a small footprint, but cabin size and capacity may be limited.
Very quiet. Not always.
Ask how each system behaves during a power cut, what routine servicing involves, and whether the proposed installation meets applicable safety requirements. A lift that looks ideal on a brochure may feel cramped when carrying a laundry basket or helping someone into the cabin. Ride comfort is personal, too; test a comparable unit if possible. The best fit depends on the home, its users, and the compromises they can live with.
How to Choose a Residential Passenger Lift?
Check Space, Structure, and Building Requirements
Choosing a residential passenger lift starts with measurements, not a catalogue. Check the available footprint, floor-to-floor height, and space for a landing door. Measure twice. A narrow hallway or low ceiling can limit where the lift fits. Also allow room for a pit, overhead clearance, and safe access at every stop. Requirements vary by lift design, so confirm dimensions with a qualified lift professional.
The building must support the lift and its loads. Ask a structural engineer to assess floors, foundations, and any proposed openings. A stairwell may look like an easy location, but its framing might not be suitable. Small details matter. Existing cracks, uneven floors, or nearby pipes deserve attention before work begins. It is easy to overlook vibration and construction access; both can affect comfort and installation.
Check local building requirements early, including permits, inspections, fire provisions, and accessibility needs. These can affect the lift layout and door positions. Confirm electrical supply, service access, and whether equipment needs a dedicated space. A tidy plan on paper may not reflect the real building. Recheck measurements on site, and ask the installer and relevant building professionals to review the same drawings before choosing a model.
Use this checklist during early planning. Dimensions and technical requirements vary by lift design, capacity, site conditions, and local regulations; confirm final specifications with a qualified lift professional and the relevant building authority.
| Planning dimension | What to check | Practical guidance | Before choosing a lift |
|---|---|---|---|
| Available footprint | Measure the proposed shaft area, including walls, finishes, door approach, and any nearby services. | The usable cabin is smaller than the overall shaft. Required clearances and door configuration affect the space needed. | Request a dimensioned plan showing the shaft, cabin, entrances, and installation clearances. |
| Cabin capacity and access | Consider the number of passengers, mobility needs, and whether a wheelchair or mobility aid must enter and turn. | Rated load, cabin dimensions, door width, and turning space are related but are not interchangeable measures. | Compare the stated rated load and clear door opening with your household’s actual needs and applicable accessibility rules. |
| Pit and overhead space | Check the space below the lowest landing and above the highest landing. | Some designs can suit reduced-pit or reduced-overhead situations, but these options depend on the specific equipment and safety requirements. | Have the supplier state the required pit depth, overhead clearance, and any alternatives in writing. |
| Building structure | Identify load-bearing walls, floor construction, framing, foundations, and the locations of structural supports. | Lift loads and support points are equipment-specific. Cutting floors or altering structural elements may require engineered design. | Obtain the lift’s support reactions and installation details for review by a qualified structural professional. |
| Lift arrangement | Decide how many floors to serve and whether doors are needed on one side or opposite sides of the cabin. | Through-car entrances can improve access between different sides of a home but can change the shaft layout and required space. | Mark every landing, entrance direction, and floor-to-floor height on the proposed layout. |
| Power and building services | Confirm the required electrical supply, isolation point, lighting, and any ventilation or communication provisions. | Supply requirements depend on the lift system and local electrical rules; backup lowering or emergency communication may also be required. | Ask for the electrical load, circuit requirements, and emergency operation details before construction begins. |
| Building and safety requirements | Check local rules for permits, inspections, fire safety, accessibility, and lift installation in the building type. | Requirements differ by location and may differ between a private dwelling and a shared or multi-unit building. | Confirm approvals with the local authority before ordering equipment or making structural changes. |
| Installation and maintenance access | Check how equipment will reach the site and whether technicians can access components for servicing. | Narrow stairs, tight corridors, finished surfaces, and restricted work areas can affect delivery and installation planning. | Arrange a site survey and confirm the maintenance access, service schedule, and emergency support arrangements. |
Note: The table is an early-stage planning guide, not a substitute for site measurements, engineering review, manufacturer specifications, or local code compliance.
When choosing a residential passenger lift, assess safety features alongside everyday access needs. Look for door sensors that stop movement when an obstruction is detected, an emergency alarm, and a backup lowering method for power failures. Ask how often the lift needs inspection and who can service it. Check that its rated capacity suits both passengers and mobility equipment. Small details matter.
Tips: Measure the doorway, landing space, and route to the lift. Test whether a wheelchair or walker can turn comfortably. Ask someone who will use the lift to try the controls before you decide.
Controls should be easy to see, reach, and understand from both inside and outside the lift. Large, clearly marked buttons can help people with limited vision or hand strength. Audible floor signals and tactile markings may also improve confidence. If several people will use the lift, consider whether its controls work for different heights and abilities. A specification sheet cannot show every awkward reach or confusing button; an in-person trial may reveal issues you had not considered. Check that emergency instructions are readable and that household members know how to call for help.
Compare Costs, Installation, and Ongoing Maintenance
A residential passenger lift is more than the price shown in a quotation. Compare the full scope: equipment, delivery, installation, electrical work, and any building changes. Ask whether the quote includes a shaft or enclosure, landing doors, and making good nearby walls. These details can shift the budget. Small omissions matter.
Installation depends on the home’s layout. A survey should check floor openings, headroom, access for delivery, and the route between levels. Ask how long the work is expected to take and which rooms may be affected. A narrow hallway or older floor structure can complicate the job. Get those conditions in writing before comparing estimates.
Ongoing costs deserve equal attention. Ask about routine servicing, replacement parts, call-out charges, and what happens if the lift stops between visits. A clear maintenance plan helps, but it cannot prevent every fault. Keep space in the household budget for repairs. That part is easy to overlook.
Compare expected annual costs alongside purchase and installation prices, and check that the proposed lift suits the people who will use it daily. A polished estimate is useful, but it is not a guarantee; I would leave room for surprises.